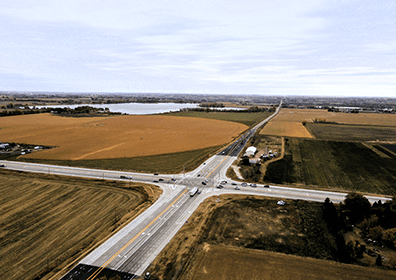
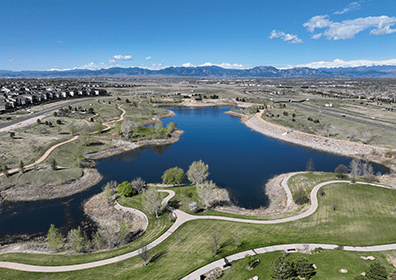
Muller supported the City of Loveland with the design of Willow Bend Park and one mile of pedestrian trail linking the park to a regional trail. Initial work included site engineering for park access, drainage, utilities, and roadway connections, as well as coordination with the landscape design team to integrate the crossing into the broader park plan. Muller’s responsibilities expanded to address additional requirements identified during the Site Development Review process, including a traffic study and the design of a Rectangular Rapid Flashing Beacon (RRFB) pedestrian crossing.
Additional tasks included the design of a detention pond for the park to meet runoff and water quality criteria, preparation of roadway profiles for the access and lower park roads, design of two bridge structures including scour analysis and revetment design, floodplain permitting, and multiple rounds of site development review revisions. Muller also coordinated updates to utility service alignments, developed ditch and swale cross-sections, and prepared detailed pipe profile sheets for stormwater infrastructure. The work involved consistent participation in design and coordination meetings, production of revised construction documents, and technical input to achieve approval for construction. This project received an American Planning Association (APA) Colorado Honor Award.